
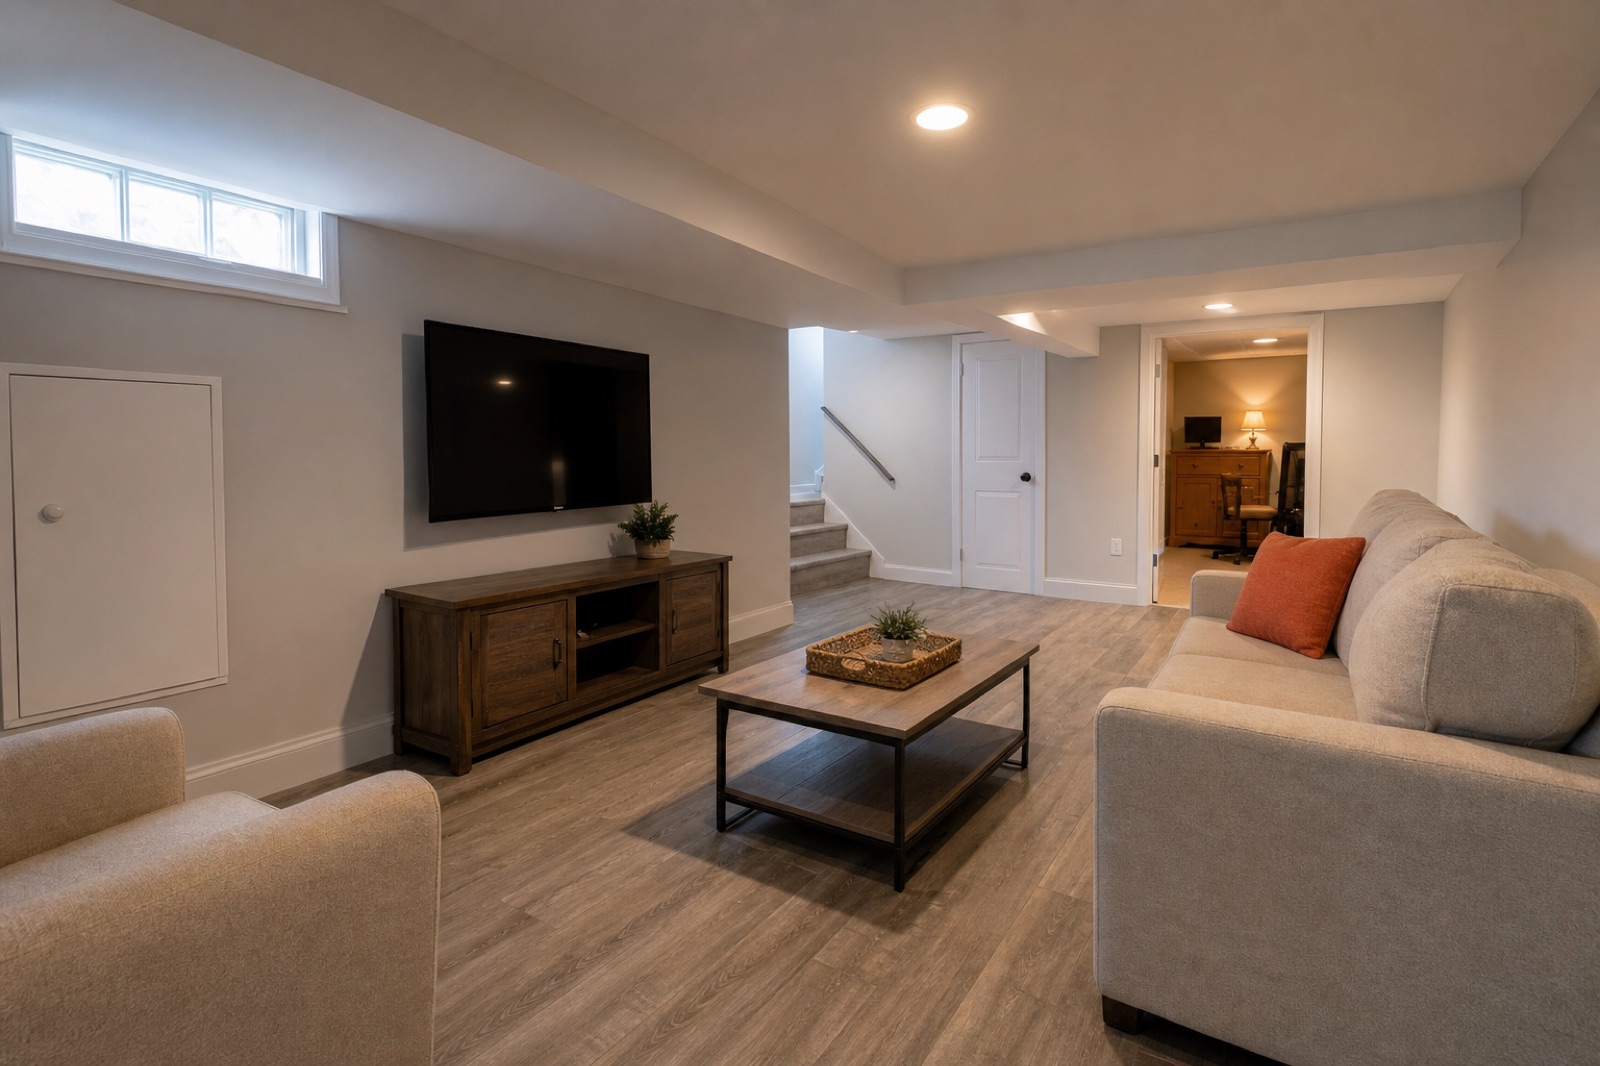
Basement Remodeling
in Cleveland, OH.
Create a family room, office, hobby area, or organized storage zone while respecting moisture, access, and utility needs.
A coordinated answer to the real problem.
A basement should be planned from the slab and foundation inward. Before finishes, we consider visible moisture, ceiling height, mechanical access, egress, electrical needs, and the way the finished rooms will be used.
Northeast Ohio basements often experience seasonal humidity and can show signs of prior seepage. Active water problems should be identified and addressed before moisture-sensitive finish materials are installed.
What may be included.
Every proposal should identify the specific work, exclusions, selections, and responsibilities for that property.
Space planning around utilities and access
Framing, insulation, drywall, and trim as specified
Recessed or surface lighting and receptacle planning
Below-grade-appropriate flooring options
Doors, paint, storage, and finish carpentry
Final cleanup and walkthrough
Selected for the room, system, and approved scope.
Product choices depend on compatibility, expected use, installation requirements, availability, and the customer’s finish priorities.
- Moisture-conscious framing and insulation assemblies
- Drywall and access panels
- Resilient plank, tile, or other suitable flooring
- LED lighting and code-appropriate electrical devices
- Durable trim, doors, coatings, and storage components
Decisions in the right order.
Existing conditions can affect the sequence. The working plan should keep the next decision visible and the property protected.
- 01
Check conditions
We review visible water signs, the slab, foundation, utilities, clearances, and access points.
- 02
Plan the zones
Room use, storage, lighting, mechanical access, and finish selections shape the scope.
- 03
Build in sequence
Rough framing and systems come first, followed by insulation, drywall, flooring, and trim.
- 04
Test and finish
Devices, lights, doors, finishes, and access panels are reviewed before project closeout.
Projects like these.
- Family and media rooms
- Home offices and hobby spaces
- Organized storage and utility zones
- Multi-purpose finished basements
Not sure where your project fits? Send a short description and the project ZIP code. A conversation can clarify the right next step.
Ask about your project →Existing homes deserve condition-based planning.
Northeast Ohio basements often experience seasonal humidity and can show signs of prior seepage. Active water problems should be identified and addressed before moisture-sensitive finish materials are installed.
Useful answers,
before the estimate.
These answers are general guidance. The property and approved scope determine the final recommendation.
Can you finish a basement that has had water?
The source and current condition need to be understood first. Finishing over an unresolved moisture problem can damage materials and indoor comfort.
What flooring works well in a basement?
The answer depends on slab moisture, flatness, room use, and comfort goals. Resilient products and tile are common options when their installation requirements are met.
How do you keep access to shutoffs and equipment?
Utility clearances, service paths, shutoffs, cleanouts, and access panels are included in the room planning rather than hidden permanently.
Can you add outlets and recessed lighting?
Yes. Electrical layout can be included so the finished space has practical lighting, switching, and receptacle coverage.
Keep planning.
Ready to plan your basement project?
Tell us what you are considering. We will discuss the project and arrange a walkthrough when one is needed.