
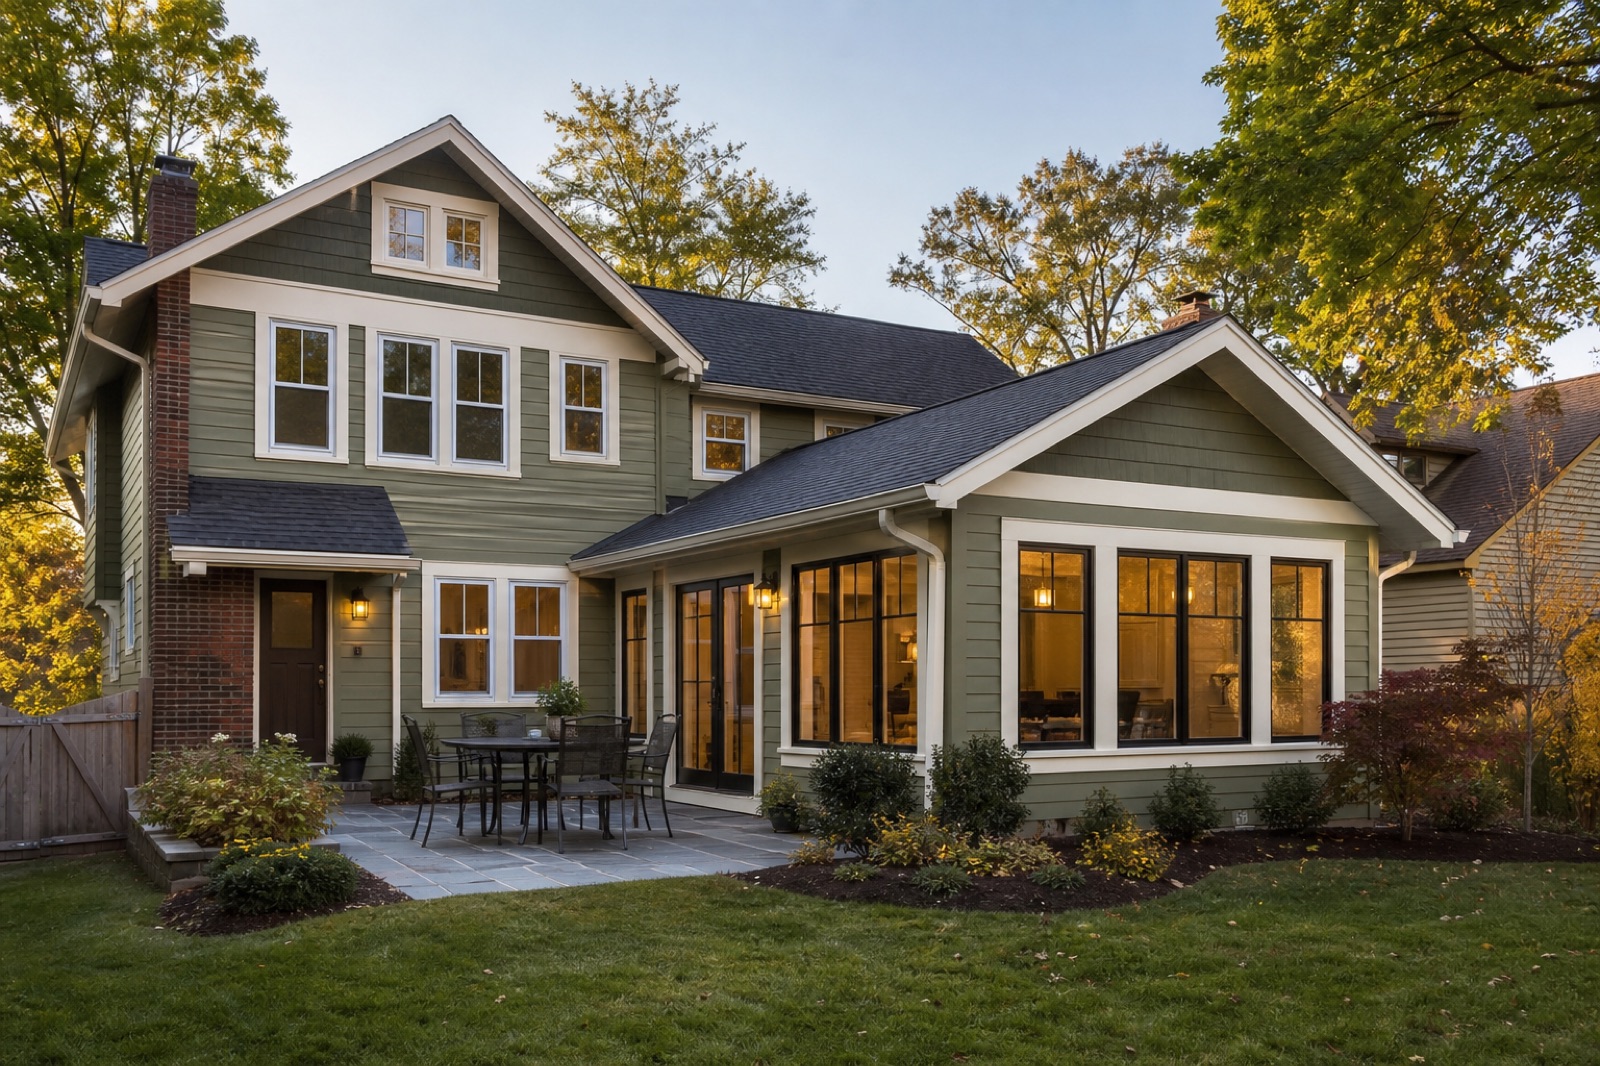
Home Additions
in Cleveland, OH.
Plan added living space, room additions, or garage conversions with careful attention to structure, transitions, utilities, and finishes.
A coordinated answer to the real problem.
An addition must connect to the existing home physically and visually. We help define the project scope, coordinate the remodeling and electrical details, and build a practical path from existing conditions to a finished space.
Addition feasibility depends on the property, zoning, setbacks, utilities, structure, and local approvals. Snow, freeze-thaw cycles, drainage, and the connection to an older Cleveland-area home also deserve early attention.
What may be included.
Every proposal should identify the specific work, exclusions, selections, and responsibilities for that property.
Existing-home and project-goal review
Scope coordination for room additions or conversions
Framing, insulation, drywall, doors, and trim
Flooring, cabinetry, and interior finish work
Lighting, receptacles, and other approved electrical work
Weather-tight transitions and final detailing
Selected for the room, system, and approved scope.
Product choices depend on compatibility, expected use, installation requirements, availability, and the customer’s finish priorities.
- Framing and structural components specified for the design
- Insulation, air-sealing, and exterior transition materials
- Windows, doors, siding, roofing, and trim selections
- Interior drywall, flooring, cabinets, and paint
- Electrical devices, fixtures, and required circuit components
Decisions in the right order.
Existing conditions can affect the sequence. The working plan should keep the next decision visible and the property protected.
- 01
Explore feasibility
We discuss the intended room, existing access, utilities, site constraints, and what professional design or approvals may be needed.
- 02
Define the scope
The project is organized around approved plans, selections, responsibilities, sequence, and known conditions.
- 03
Build the connection
Structural, weather, utility, and interior work are sequenced to protect the existing home.
- 04
Unify the finish
Transitions, trim, flooring, paint, devices, and final details make the new space feel intentional.
Projects like these.
- Family-room or bedroom additions
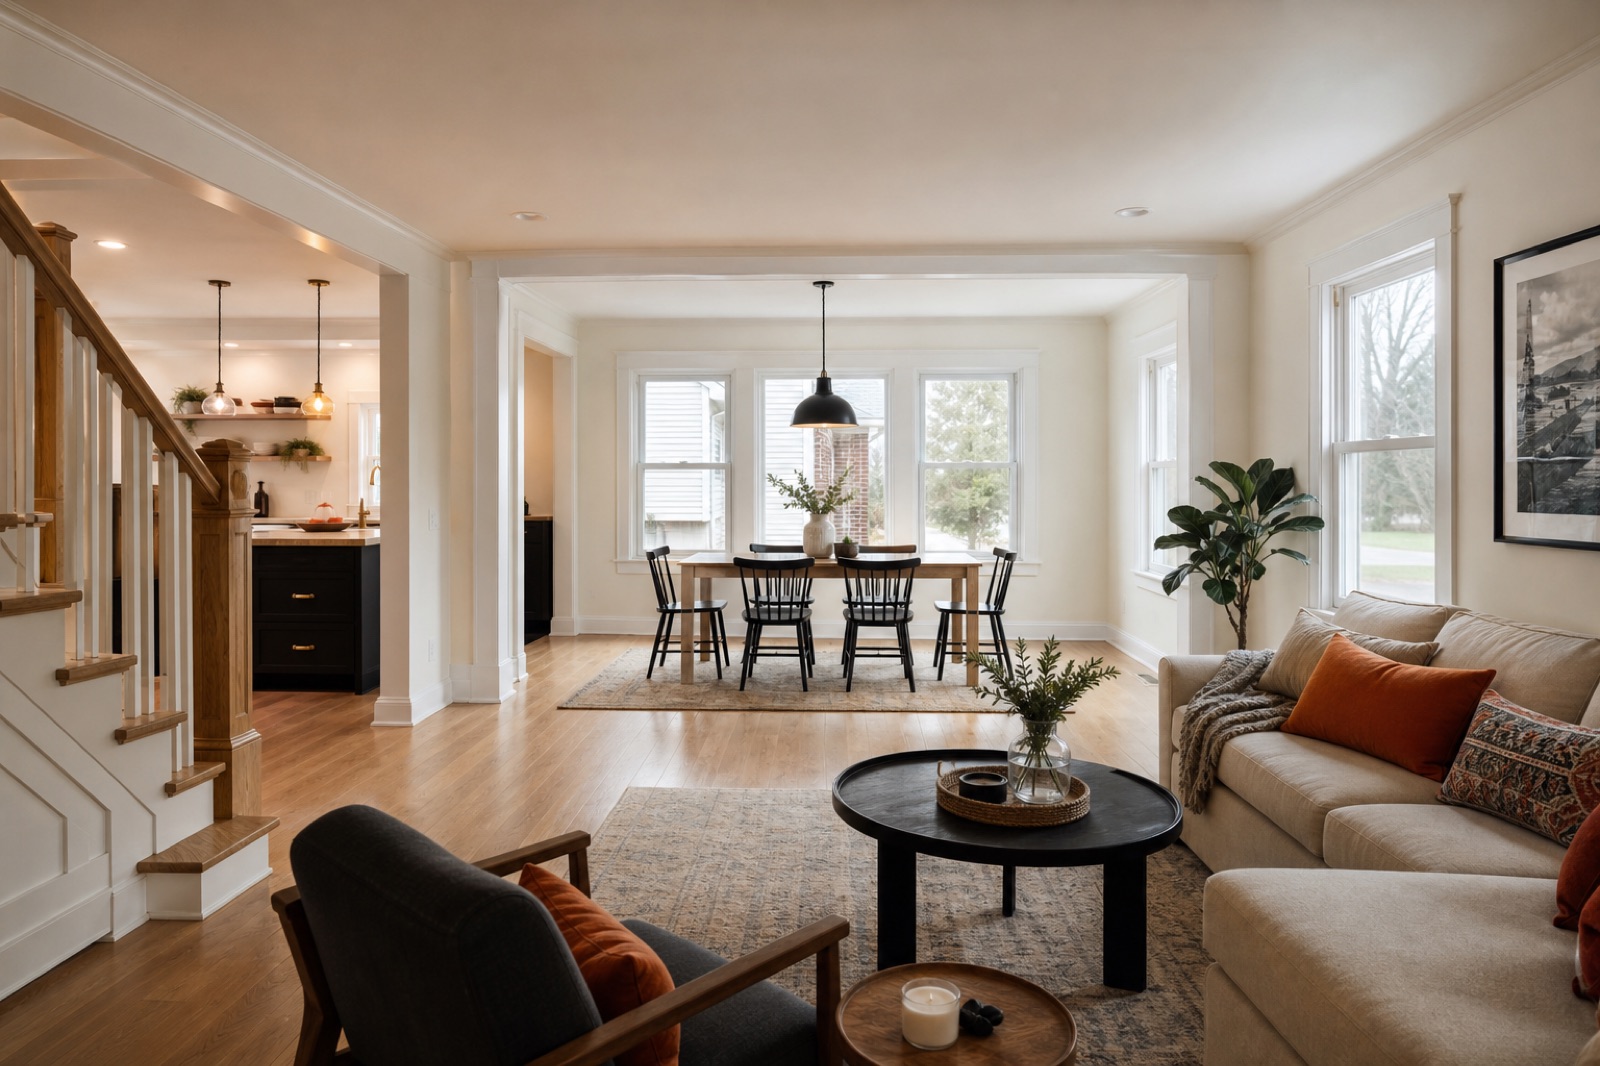
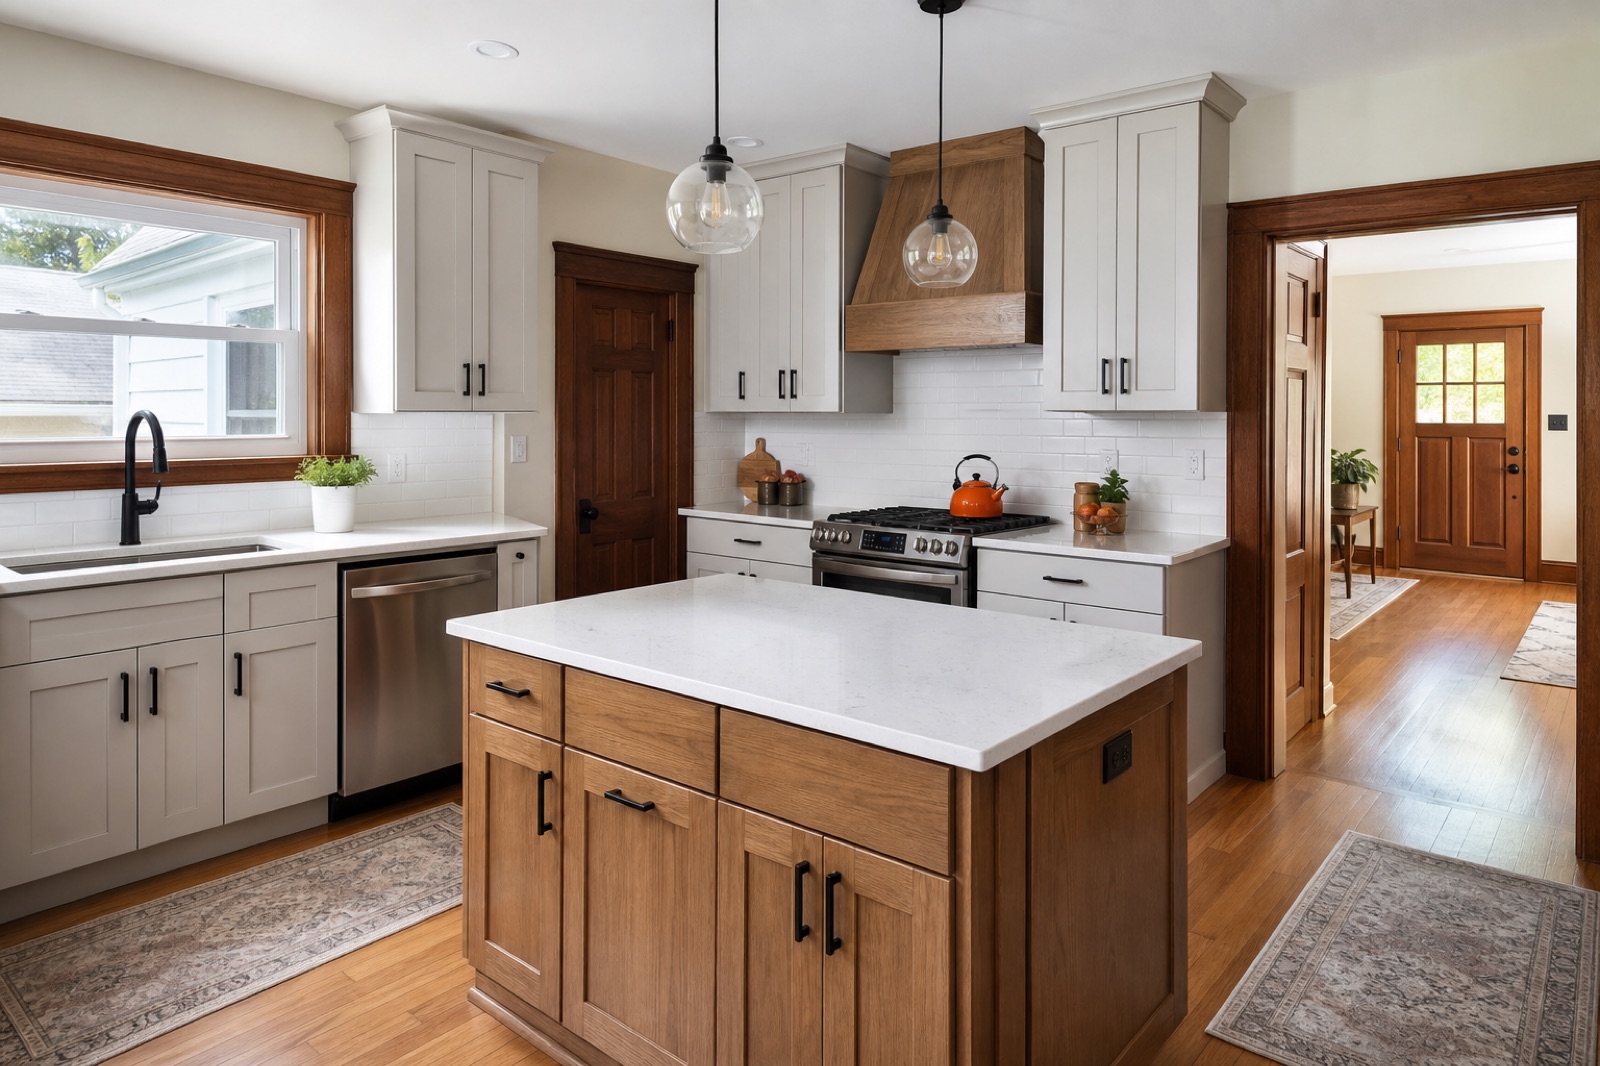
- Expanded kitchens and dining areas
- Garage conversions where feasible
- Added office, guest, or flexible living space
Not sure where your project fits? Send a short description and the project ZIP code. A conversation can clarify the right next step.
Ask about your project →Existing homes deserve condition-based planning.
Addition feasibility depends on the property, zoning, setbacks, utilities, structure, and local approvals. Snow, freeze-thaw cycles, drainage, and the connection to an older Cleveland-area home also deserve early attention.
Useful answers,
before the estimate.
These answers are general guidance. The property and approved scope determine the final recommendation.
Do home additions require permits?
Most substantial additions require plans, approvals, and inspections. Exact requirements depend on the municipality and project scope.
Can an attached garage become living space?
Sometimes. Floor height, insulation, moisture, fire separation, heating, egress, parking requirements, and local rules all affect feasibility.
How can the addition match the existing home?
Rooflines, window proportions, exterior materials, floor elevations, trim profiles, and interior transitions should be evaluated together.
Who handles design and approvals?
Responsibilities for design professionals, engineering, selections, permits, and fees should be clearly identified during scope development before construction is scheduled.
Keep planning.
Ready to plan your addition project?
Tell us what you are considering. We will discuss the project and arrange a walkthrough when one is needed.