
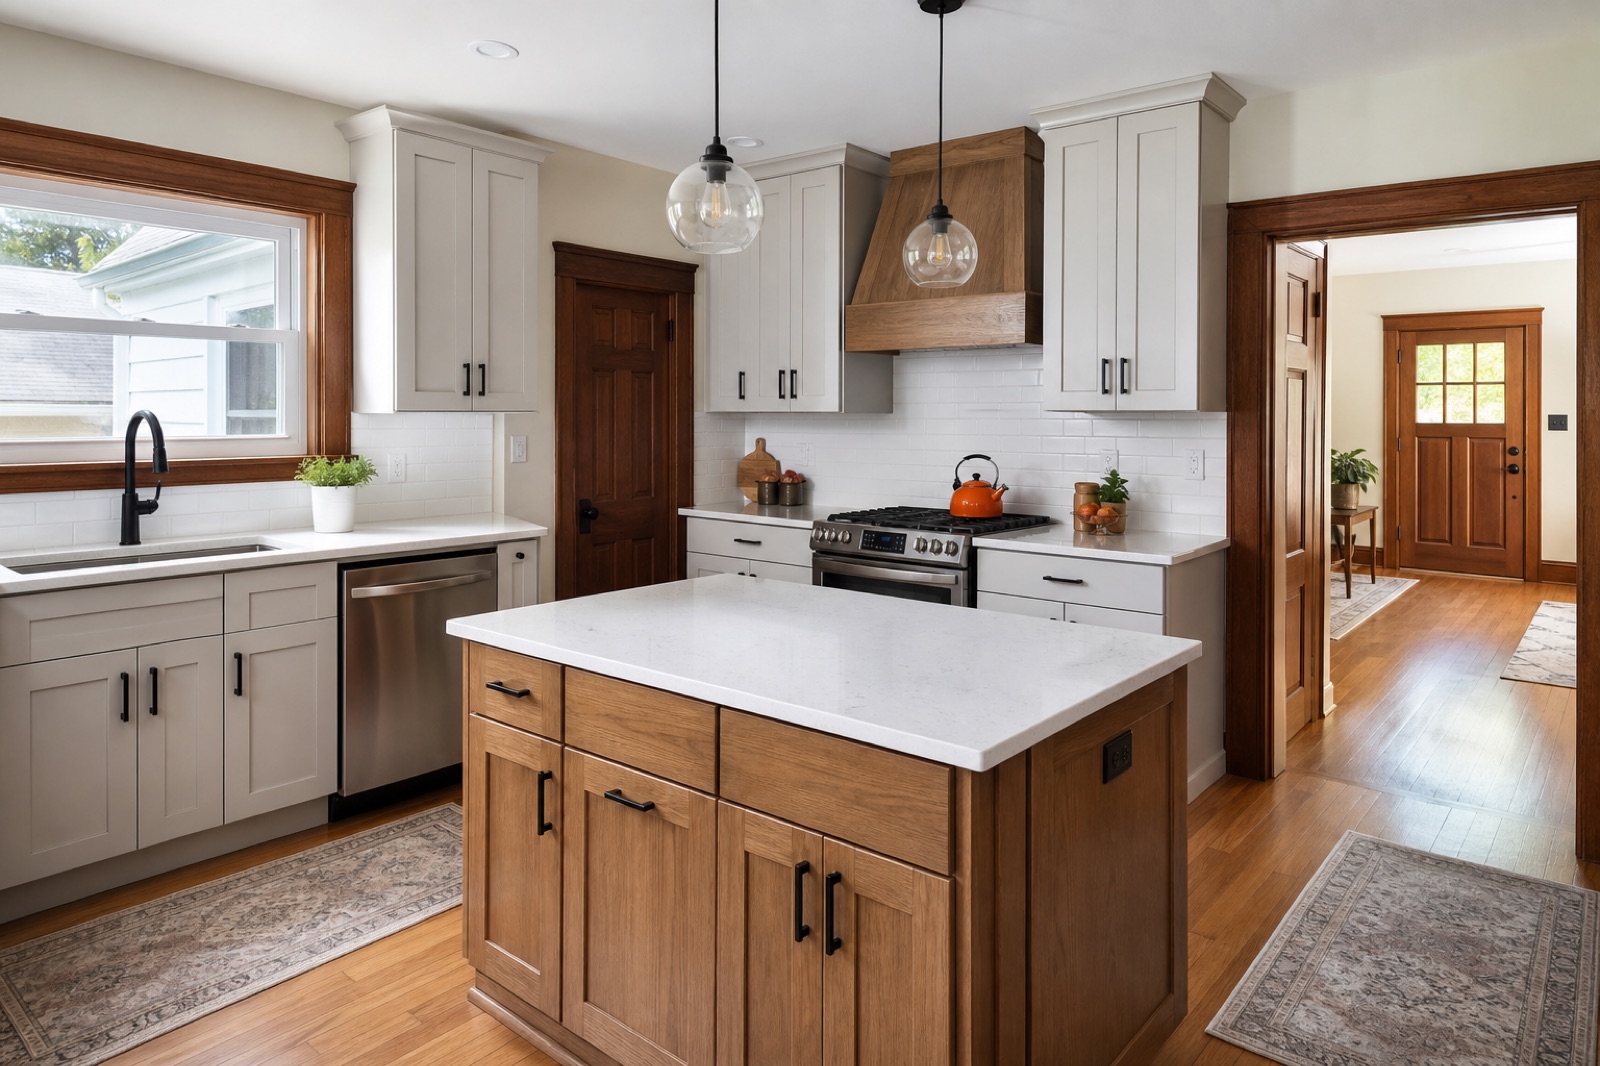
Kitchen Remodeling
in Cleveland, OH.
Turn an awkward or dated kitchen into a better-planned workspace with coordinated cabinets, surfaces, lighting, and power.
A coordinated answer to the real problem.
A kitchen remodel is a chain of connected decisions. Cabinet dimensions affect counters, appliances affect circuits, and lighting affects both function and finish. We organize those details into an understandable plan before installation begins.
Many Cleveland kitchens sit within narrow or compartmentalized floor plans. Wall changes, older plumbing, plaster, and electrical capacity should be evaluated early so the design respects the structure and the budget.
What may be included.
Every proposal should identify the specific work, exclusions, selections, and responsibilities for that property.
Layout and measurement review
Cabinet removal and installation
Countertop and backsplash coordination
Flooring, drywall, trim, and paint
Lighting, receptacle, and appliance connection planning
Hardware installation and final detailing
Selected for the room, system, and approved scope.
Product choices depend on compatibility, expected use, installation requirements, availability, and the customer’s finish priorities.
- Stock, semi-custom, or selected cabinetry
- Quartz, stone, laminate, or approved counter surfaces
- Porcelain tile, resilient plank, or hardwood flooring
- Backsplash tile and setting materials
- Code-appropriate lighting, devices, and appliance connections
Decisions in the right order.
Existing conditions can affect the sequence. The working plan should keep the next decision visible and the property protected.
- 01
Measure and plan
We document room dimensions, appliance locations, utilities, storage needs, and the desired look.
- 02
Confirm selections
Cabinets, counters, fixtures, lighting, flooring, and finish details are coordinated before ordering.
- 03
Prepare and install
After protection and demolition, rough work is completed before cabinets and finish materials.
- 04
Complete the details
Trim, hardware, connections, touchups, cleanup, and a final walkthrough close the project.
Projects like these.
- Full kitchen renovations
- Cabinet and countertop replacements
- Kitchen lighting and receptacle updates
- Older kitchens with inefficient storage
Not sure where your project fits? Send a short description and the project ZIP code. A conversation can clarify the right next step.
Ask about your project →Existing homes deserve condition-based planning.
Many Cleveland kitchens sit within narrow or compartmentalized floor plans. Wall changes, older plumbing, plaster, and electrical capacity should be evaluated early so the design respects the structure and the budget.
Useful answers,
before the estimate.
These answers are general guidance. The property and approved scope determine the final recommendation.
Do you install kitchen cabinets?
Yes. Cabinet installation can be part of a broader kitchen remodel or a defined cabinet-replacement scope, depending on the condition of the room.
When are appliances selected?
Appliance dimensions and connection requirements should be confirmed before cabinets and counters are finalized.
Can you update the kitchen lighting and outlets?
Electrical work can be coordinated with the remodel, including task lighting, receptacles, switches, and appliance circuits as the approved scope requires.
How long will the kitchen be out of service?
Timing varies with layout changes, inspections, product lead times, and countertop fabrication. The estimate conversation should identify the expected sequence and key dependencies.
Keep planning.
Ready to plan your kitchen project?
Tell us what you are considering. We will discuss the project and arrange a walkthrough when one is needed.