
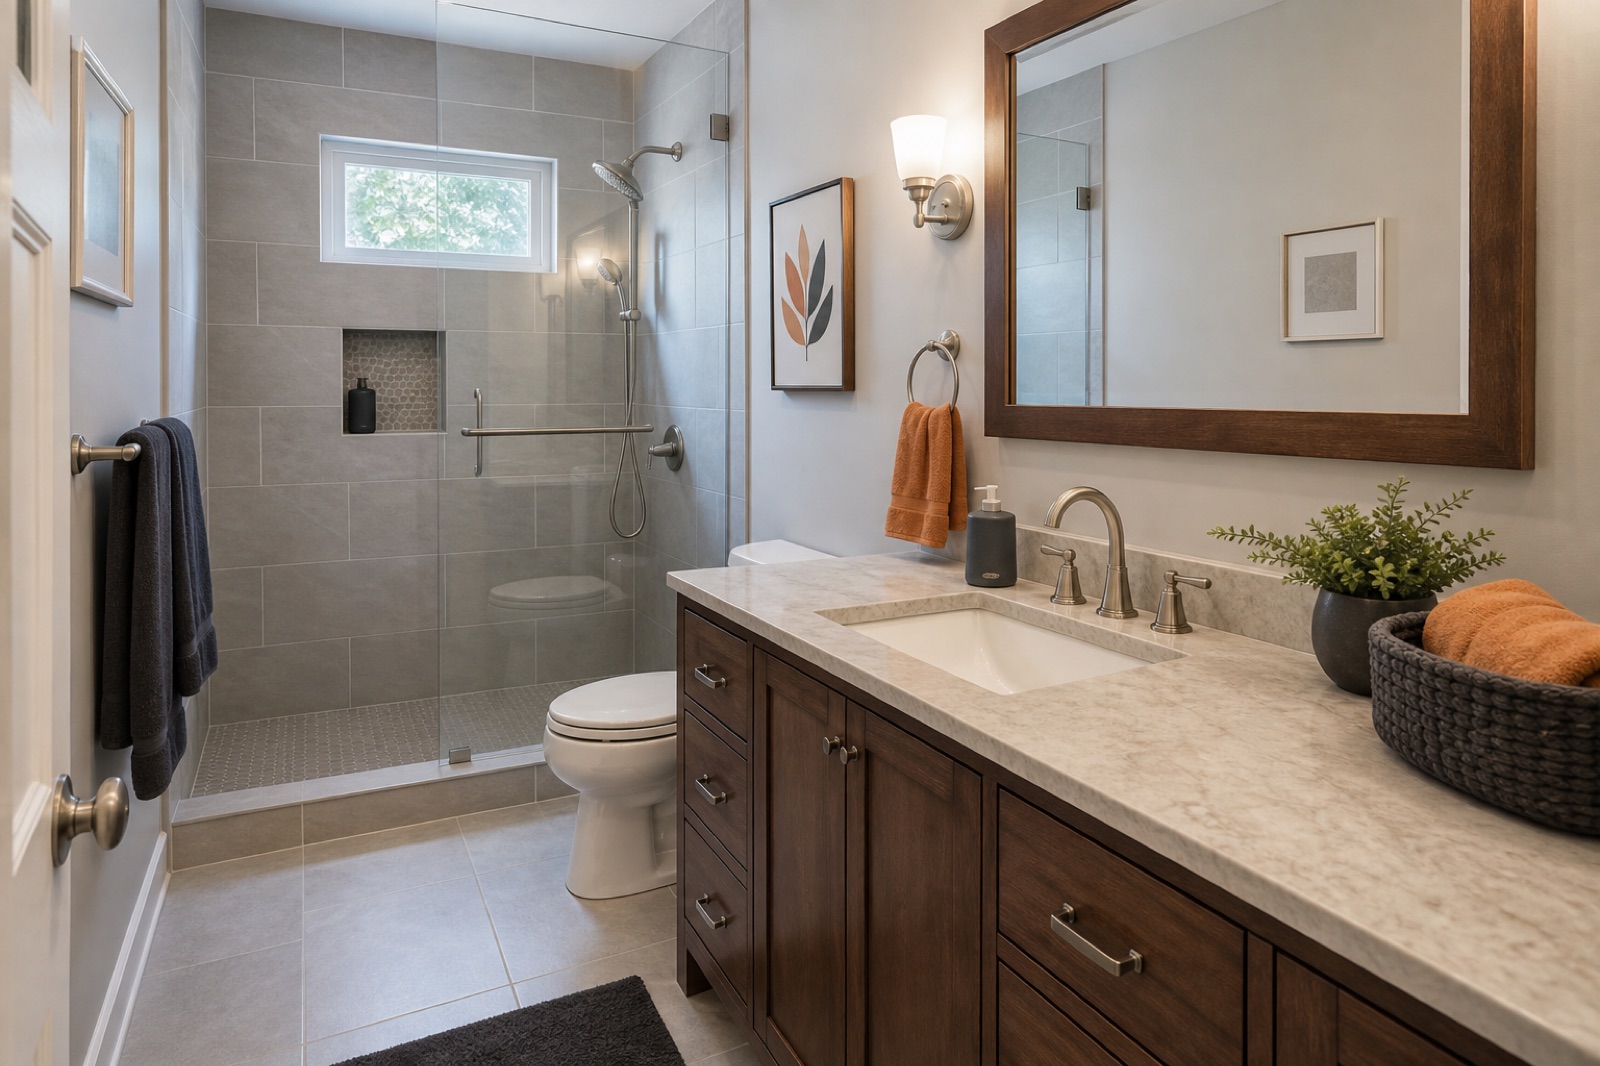
Bathroom Remodeling
in Cleveland, OH.
Improve a bathroom’s comfort, storage, ventilation, lighting, and water-resistant finishes with a coordinated scope.
A coordinated answer to the real problem.
Bathrooms place water, heat, ventilation, electrical devices, and finish work in a compact room. Our planning focuses on what is behind the finished surfaces as well as what you see every day.
Cold winters and closed-up homes can make bathroom ventilation especially important. Existing plumbing locations, floor framing, and older wiring can also shape what is practical in Northeast Ohio houses.
What may be included.
Every proposal should identify the specific work, exclusions, selections, and responsibilities for that property.
Fixture and layout planning
Shower or tub-area preparation
Tile and resilient flooring installation
Vanity, trim, drywall, and paint
Lighting, fan, switch, and receptacle coordination
Sealant detailing and final walkthrough
Selected for the room, system, and approved scope.
Product choices depend on compatibility, expected use, installation requirements, availability, and the customer’s finish priorities.
- Water-resistant backer and approved waterproofing components
- Porcelain or ceramic tile
- Bathroom-rated flooring and coatings
- Vanities, tops, plumbing fixtures, and hardware
- Damp-location lighting and GFCI-protected devices where required
Decisions in the right order.
Existing conditions can affect the sequence. The working plan should keep the next decision visible and the property protected.
- 01
Inspect the room
We review visible moisture concerns, ventilation, fixtures, finishes, access, and the desired layout.
- 02
Coordinate the system
Waterproofing, plumbing locations, electrical needs, tile, and cabinetry are planned as one room.
- 03
Build from the substrate
The approved assemblies are prepared before tile, fixtures, and decorative finishes are installed.
- 04
Seal and inspect
Final connections, sealants, touchups, cleanup, and a detailed walkthrough finish the scope.
Projects like these.
- Primary bathroom renovations
- Hall and guest bathrooms
- Tub-to-shower conversions where appropriate
- Vanity, flooring, and lighting updates
Not sure where your project fits? Send a short description and the project ZIP code. A conversation can clarify the right next step.
Ask about your project →Existing homes deserve condition-based planning.
Cold winters and closed-up homes can make bathroom ventilation especially important. Existing plumbing locations, floor framing, and older wiring can also shape what is practical in Northeast Ohio houses.
Useful answers,
before the estimate.
These answers are general guidance. The property and approved scope determine the final recommendation.
What makes a tiled shower durable?
A compatible substrate, waterproofing approach, slope, drain details, movement joints, tile installation, and sealant work all matter; the visible tile is only one part of the assembly.
Can ventilation be improved during the remodel?
Yes. Fan capacity, duct routing, controls, and exterior termination can be evaluated as part of the scope.
Do I need to choose every fixture before work starts?
Key fixtures should be selected early because dimensions, valve requirements, lead times, and electrical needs can affect rough work.
Can the layout stay the same to control cost?
Keeping major plumbing locations can simplify a project, but the best approach depends on the room’s condition and your priorities.
Keep planning.
Ready to plan your bathroom project?
Tell us what you are considering. We will discuss the project and arrange a walkthrough when one is needed.