
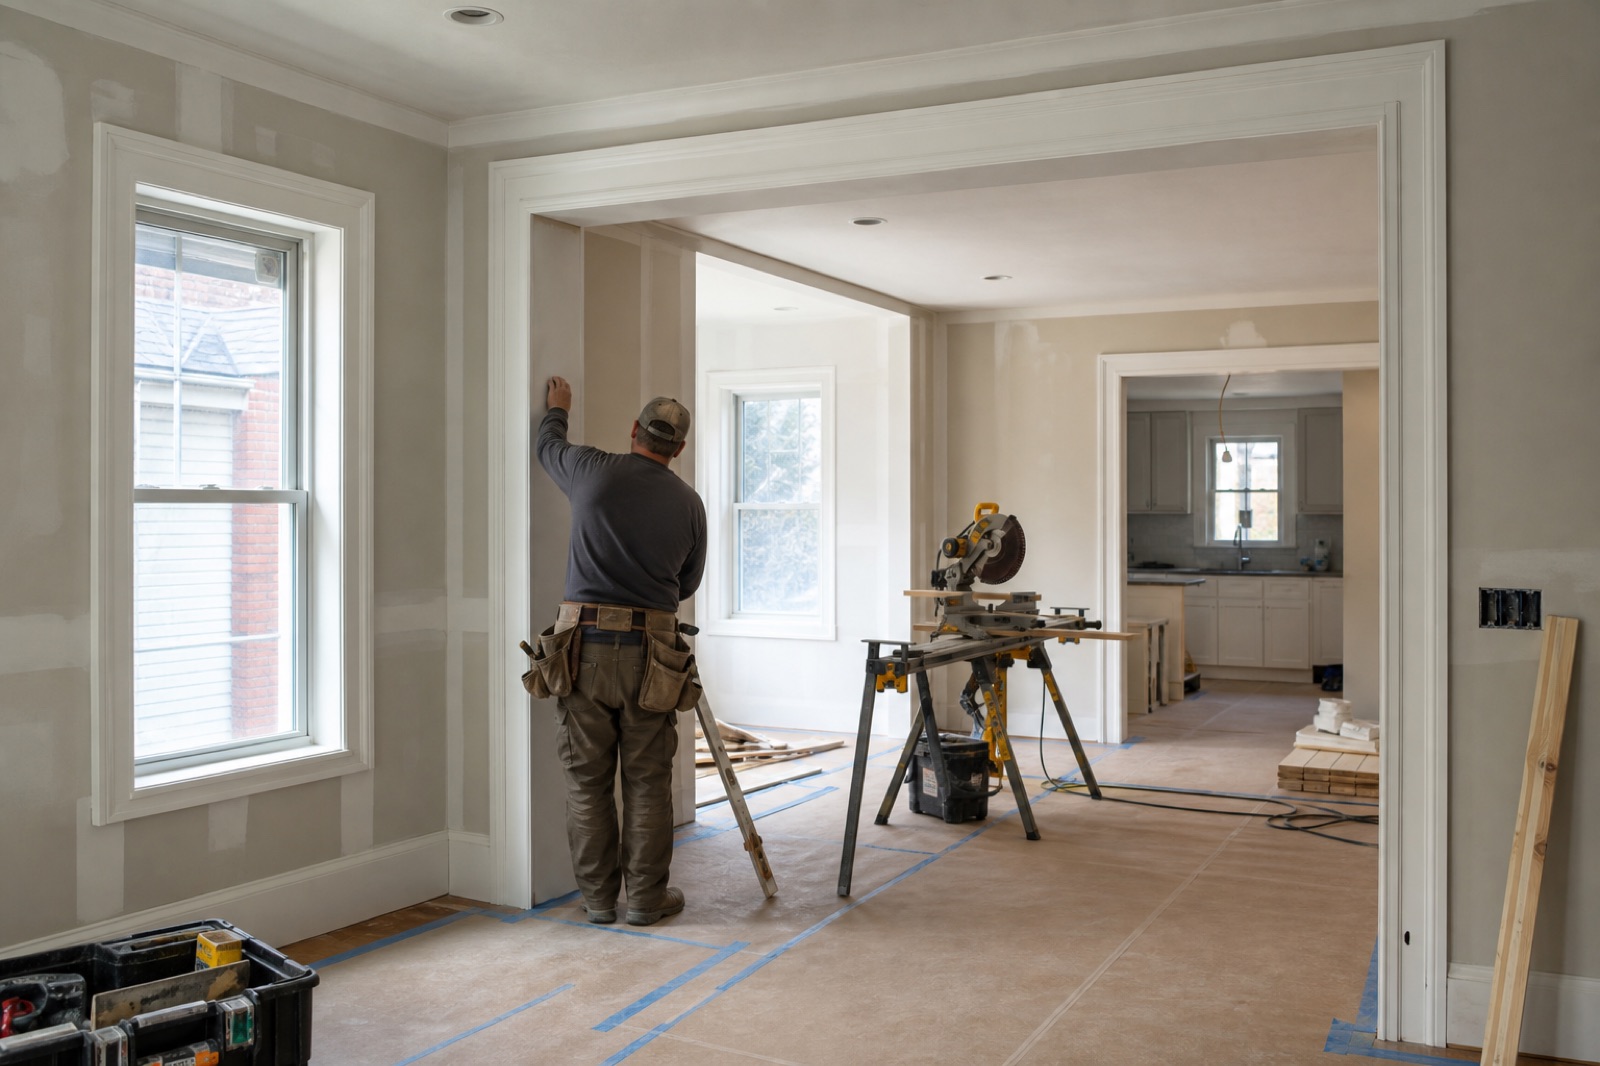
Interior Remodeling
in Cleveland, OH.
Refresh individual rooms or connected interiors with drywall, flooring, cabinets, trim, paint, and coordinated electrical updates.
A coordinated answer to the real problem.
Interior remodeling can range from a focused room refresh to a custom renovation across several spaces. The work is most successful when surface repairs, finish transitions, access, and trade sequencing are planned together.
Older Cleveland-area interiors may contain plaster, layered flooring, out-of-square openings, or prior repairs. Those conditions can change preparation and transition details without requiring the home to lose its original character.
What may be included.
Every proposal should identify the specific work, exclusions, selections, and responsibilities for that property.
Room-by-room scope development
Drywall installation and approved repairs
Flooring, trim, doors, and cabinet installation
Painting and finish detailing
Lighting, switch, and receptacle coordination
Protection, cleanup, and walkthrough
Selected for the room, system, and approved scope.
Product choices depend on compatibility, expected use, installation requirements, availability, and the customer’s finish priorities.
- Drywall, compounds, trim, and interior doors
- Cabinetry, shelving, and hardware
- Hardwood, tile, resilient plank, or selected flooring
- Interior primers, paints, caulks, and sealants
- Lighting fixtures and electrical devices
Decisions in the right order.
Existing conditions can affect the sequence. The working plan should keep the next decision visible and the property protected.
- 01
Prioritize the rooms
We learn what needs to change, what should remain, and how the household will use adjacent spaces.
- 02
Resolve transitions
Floor heights, trim profiles, openings, paint breaks, and electrical locations are defined before finish work.
- 03
Protect and remodel
Work zones and paths are protected while demolition, repairs, installation, and finishing proceed.
- 04
Detail the closeout
Hardware, caulk lines, paint touchups, device plates, cleanup, and the punch list complete the work.
Projects like these.
- Living rooms and bedrooms
- Home offices and flex rooms
- Custom room renovations
- Cabinet, flooring, and drywall upgrades
Not sure where your project fits? Send a short description and the project ZIP code. A conversation can clarify the right next step.
Ask about your project →Existing homes deserve condition-based planning.
Older Cleveland-area interiors may contain plaster, layered flooring, out-of-square openings, or prior repairs. Those conditions can change preparation and transition details without requiring the home to lose its original character.
Useful answers,
before the estimate.
These answers are general guidance. The property and approved scope determine the final recommendation.
Can you install drywall and flooring in the same project?
Yes. Coordinating the sequence helps protect new flooring and produces cleaner transitions at baseboards, doors, and built-ins.
Do you handle cabinet installation outside the kitchen?
Cabinetry and storage can be considered for offices, laundry areas, living rooms, mudrooms, and other interior spaces.
Can you match existing trim?
Often, profiles can be matched or a compatible transition can be planned. Availability and the condition of existing millwork affect the approach.
How is dust controlled?
Protection and cleanup methods are selected for the scope. Work-zone separation, covered paths, and daily housekeeping are discussed before the project starts.
Keep planning.
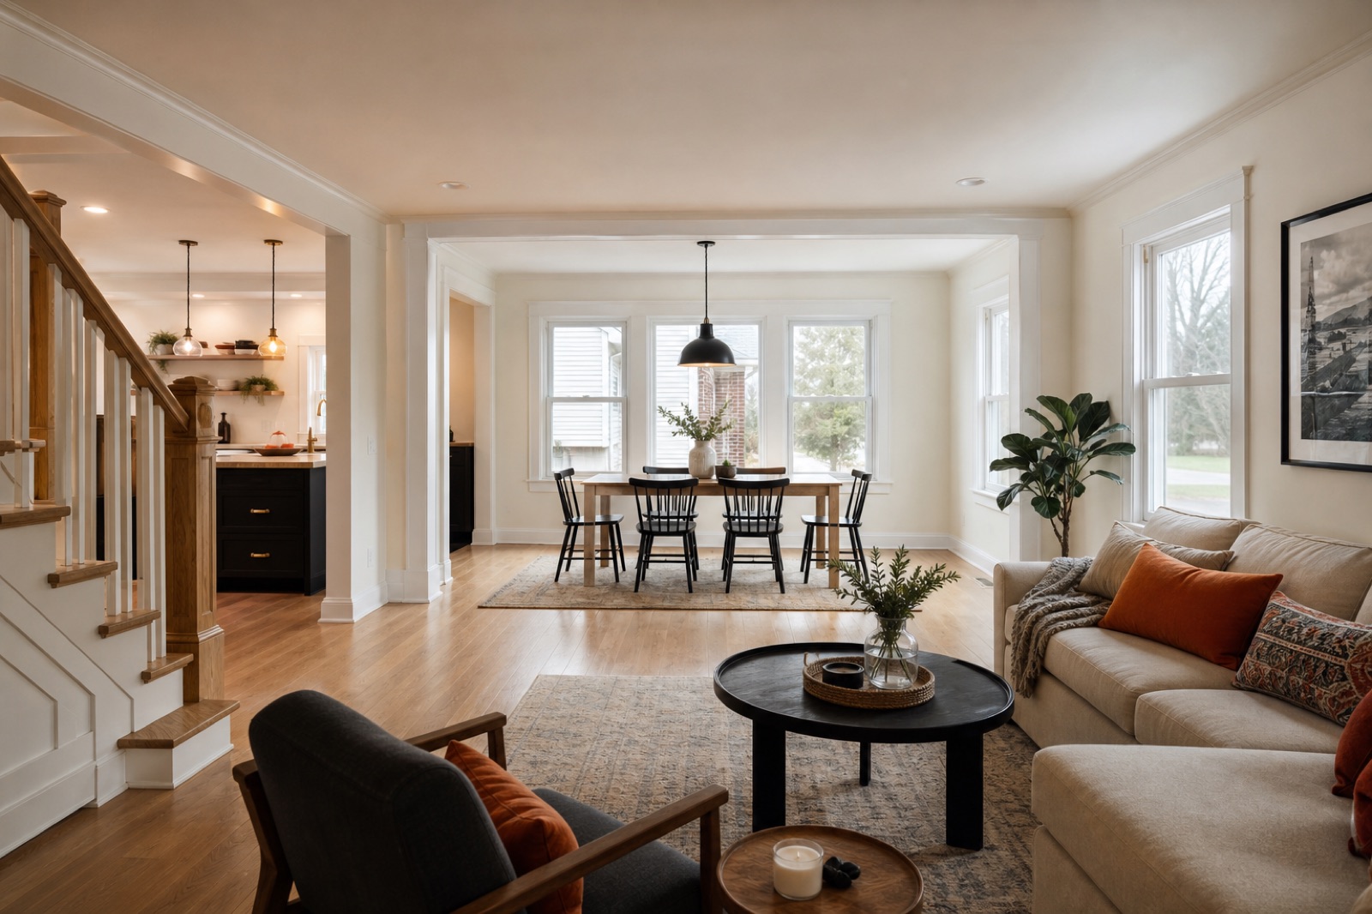
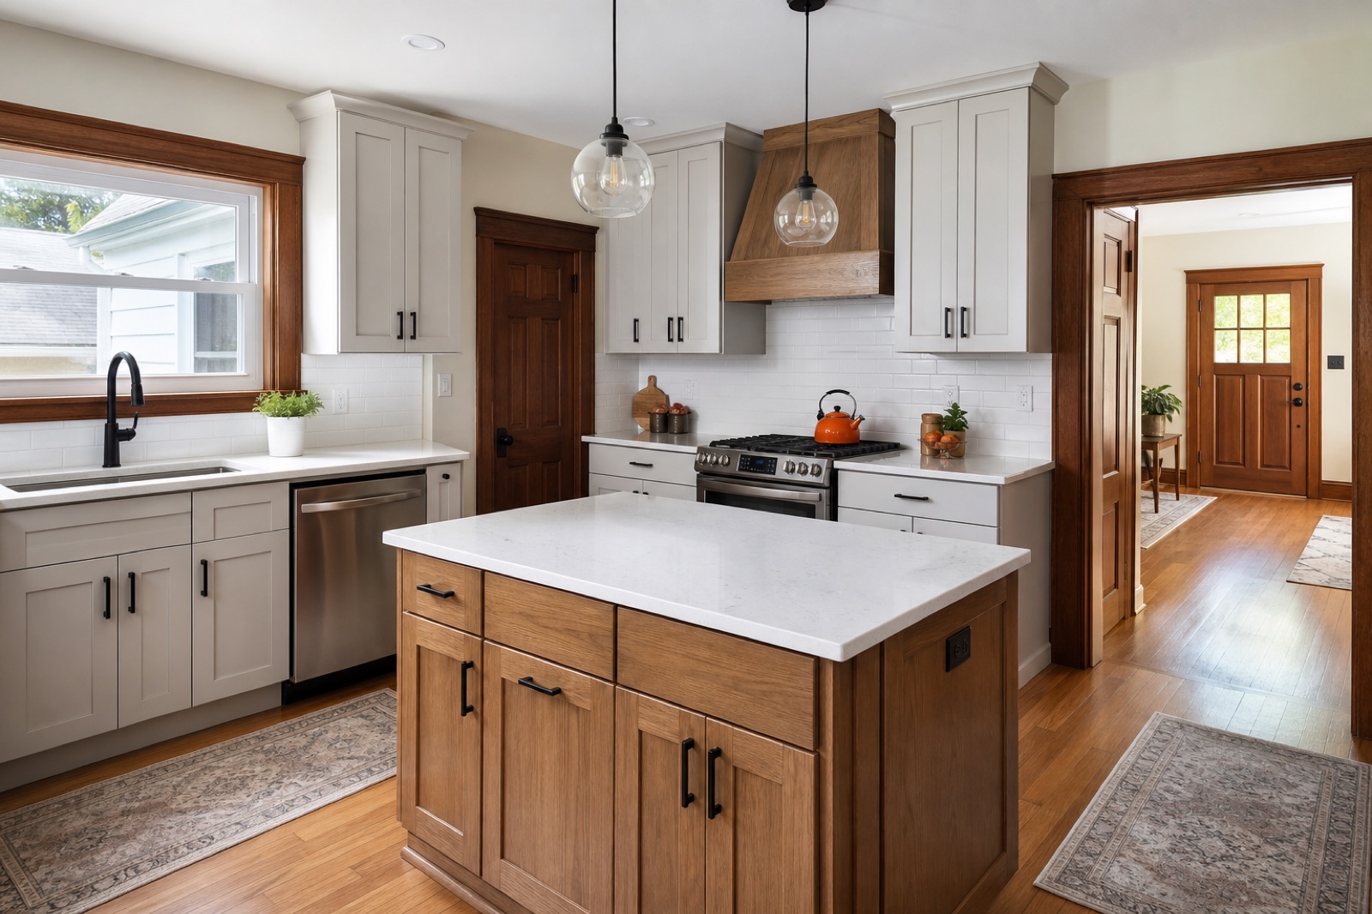
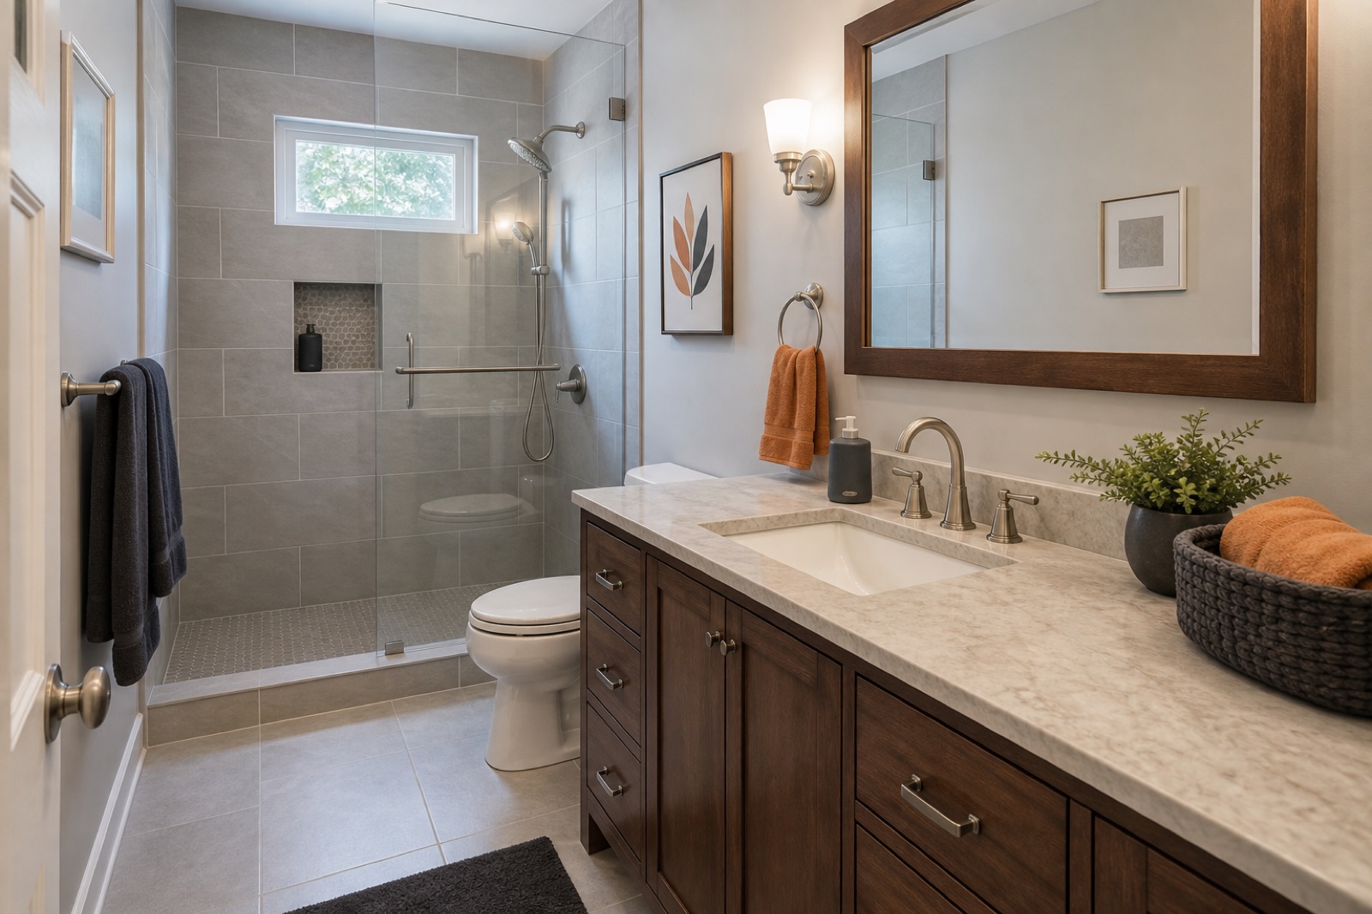
Ready to plan your interior project?
Tell us what you are considering. We will discuss the project and arrange a walkthrough when one is needed.