
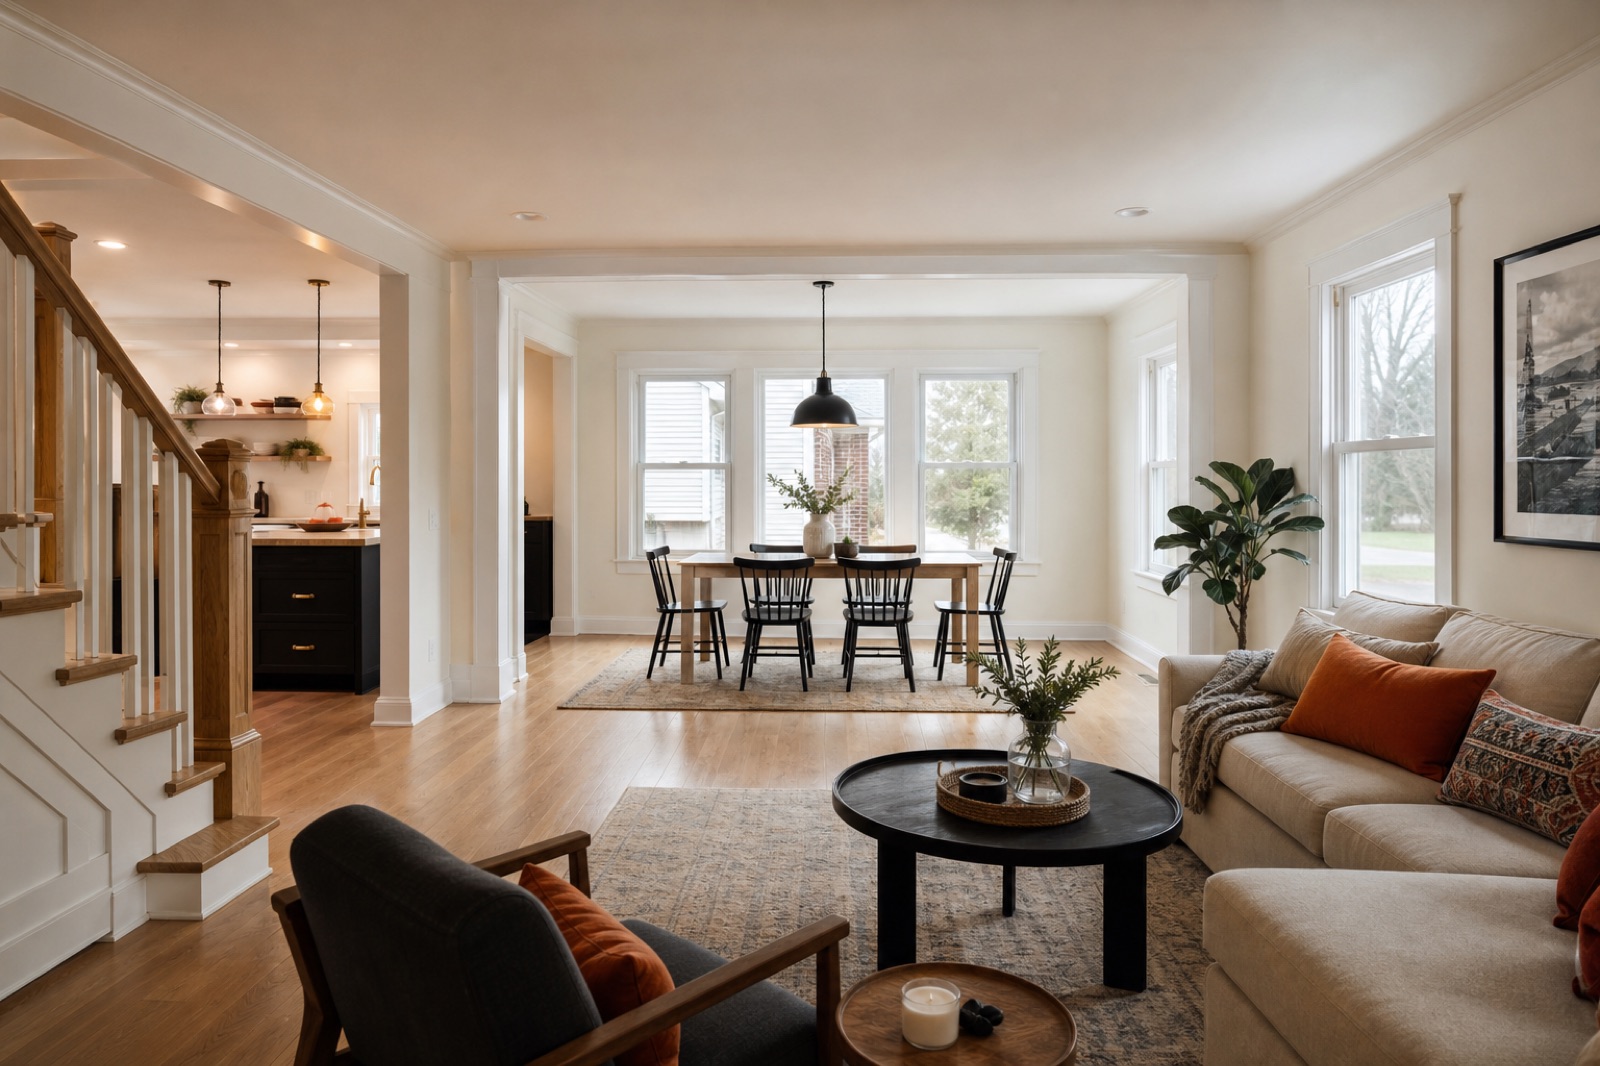
Home Remodeling
in Cleveland, OH.
Bring connected rooms, finishes, storage, lighting, and repairs into one practical remodeling plan.
A coordinated answer to the real problem.
Home remodeling can improve how several parts of a house work together. Big Rey Remodeling helps owners define priorities, coordinate trades, select durable finishes, and sequence the work so decisions are made before they become delays.
Cleveland-area homes range from century houses to postwar construction. Existing framing, plaster, wiring, and seasonal moisture conditions can affect the final scope, so concealed conditions are evaluated when they become visible rather than guessed in advance.
What may be included.
Every proposal should identify the specific work, exclusions, selections, and responsibilities for that property.
Existing-condition walkthrough
Scope and finish planning
Demolition and site protection as specified
Carpentry, cabinets, drywall, flooring, and painting
Coordinated electrical work within the approved scope
Cleanup and final walkthrough
Selected for the room, system, and approved scope.
Product choices depend on compatibility, expected use, installation requirements, availability, and the customer’s finish priorities.
- Cabinetry and millwork
- Drywall, trim, and interior doors
- Tile, resilient plank, and hardwood products
- Fixtures, lighting, switches, and receptacles
- Low-maintenance paints, sealants, and hardware
Decisions in the right order.
Existing conditions can affect the sequence. The working plan should keep the next decision visible and the property protected.
- 01
Define the goal
We discuss how the home needs to function, the rooms involved, priorities, and practical constraints.
- 02
Build the scope
A walkthrough informs the proposed work, allowances, material decisions, and project sequence.
- 03
Remodel in phases
Work areas are protected and each trade follows the approved sequence with progress communication.
- 04
Review the result
We complete the agreed punch list, clean the work area, and walk through the finished scope.
Projects like these.
- Multi-room interior updates
- Older-home modernization
- Layout and storage improvements
- Homes needing coordinated finish and electrical work
Not sure where your project fits? Send a short description and the project ZIP code. A conversation can clarify the right next step.
Ask about your project →Existing homes deserve condition-based planning.
Cleveland-area homes range from century houses to postwar construction. Existing framing, plaster, wiring, and seasonal moisture conditions can affect the final scope, so concealed conditions are evaluated when they become visible rather than guessed in advance.
Useful answers,
before the estimate.
These answers are general guidance. The property and approved scope determine the final recommendation.
Where should we begin with a whole-house wish list?
Start with daily frustrations, safety needs, and must-have rooms. A walkthrough can then separate immediate work from items that belong in a later phase.
Can remodeling and electrical updates be coordinated together?
Yes. Lighting, receptacles, switches, appliances, and panel capacity should be considered before walls and finishes are closed.
Will we receive a written scope?
The estimate process is designed to document the proposed work, project assumptions, and material decisions so both sides can review the same plan before scheduling.
Can we stay in the home during remodeling?
That depends on the rooms, utilities, dust control needs, and project length. Phasing and access are discussed before work begins.
Keep planning.
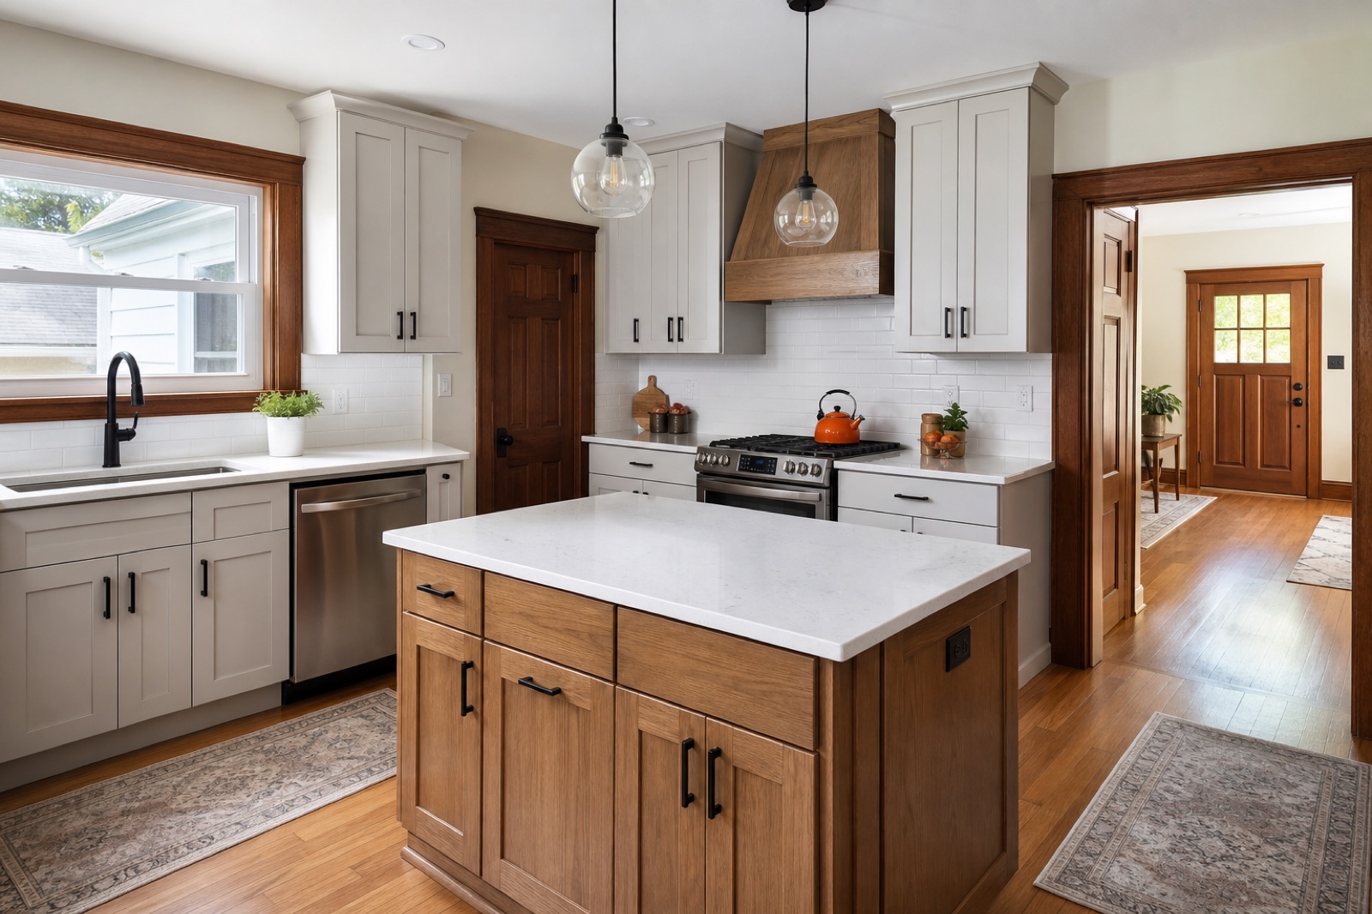
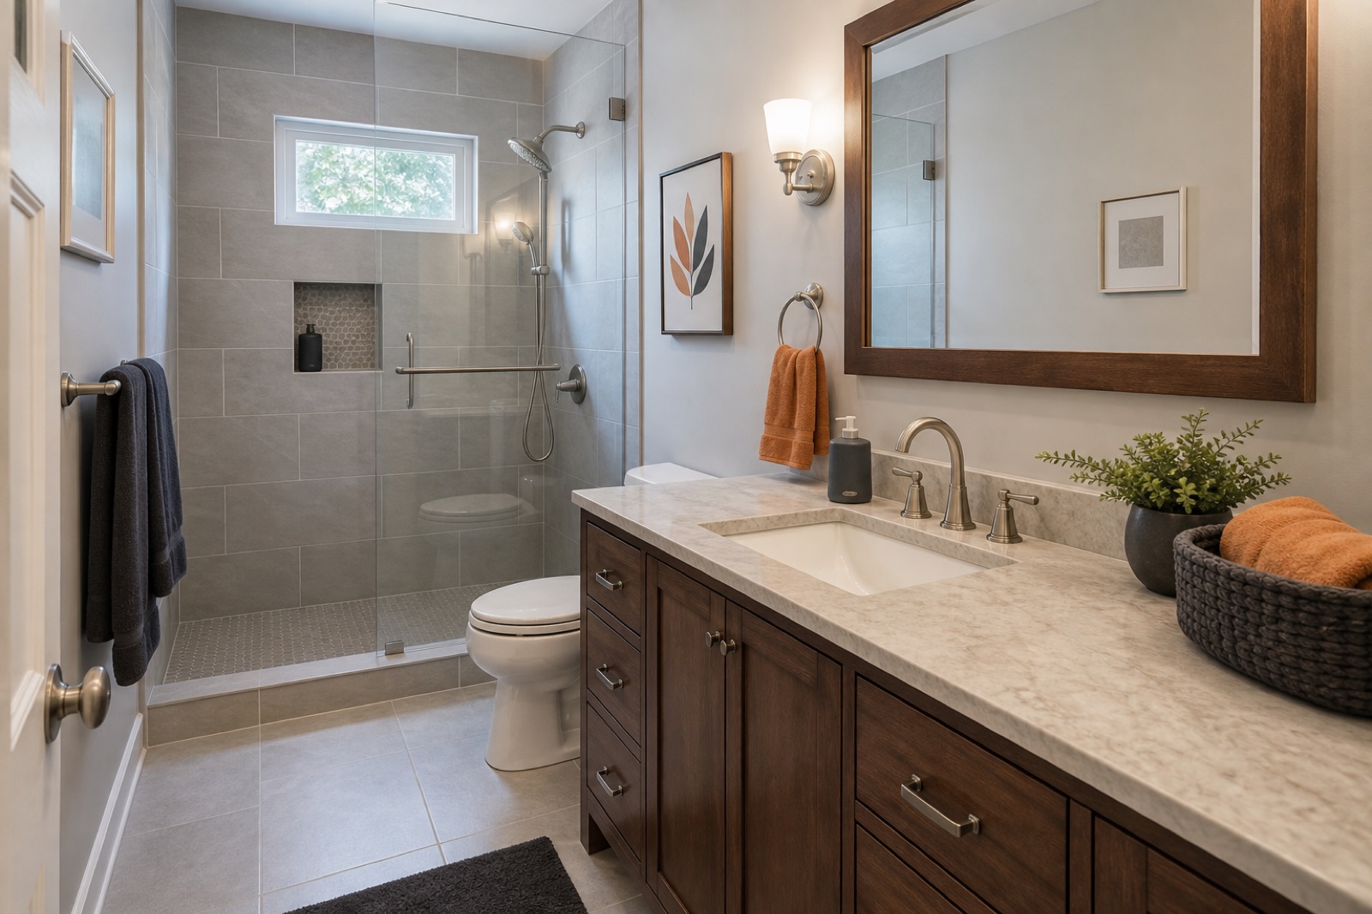
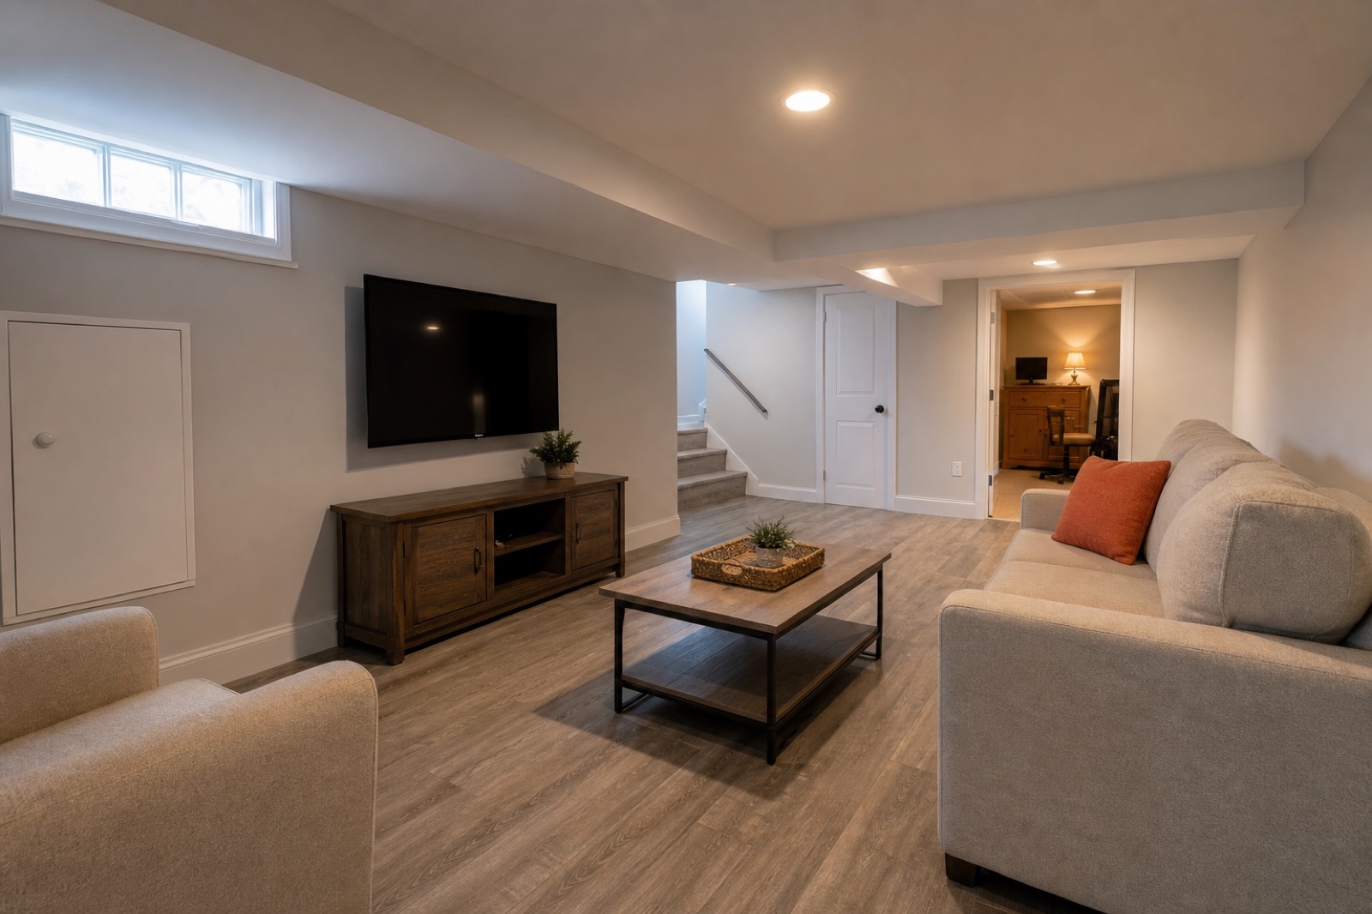
Ready to plan your home remodeling project?
Tell us what you are considering. We will discuss the project and arrange a walkthrough when one is needed.